• Home Designs
  • TOWNHOMES
  • ABOUT
  • Enquire
    VIC ▾
    VIC QLD
  • Enquire
  • Home Designs
  • Townhomes
  • About
  • House & Land Packages
  • Display Homes
  • Design Stories
  • Awards
  • Insights
Affordable luxury
BuildingInspiration


Glenvill Homes is excited to announce our show home in Glen Waverley – the Spatial Landscape. Part of our innovative Home Designs range, the home showcases the affordable luxury synonymous with this expertly crafted series of pre-designed homes. Each of our Home Designs have been thoughtfully planned to suit urban blocks, mitigating the need for lengthy planning processes, which expedites the project timeline, making the Home Designs range a perfect choice for knockdown rebuild projects and brand-new builds alike.

As our latest Home Designs show home demonstrates, the range has been thoughtfully designed for luxurious family living.

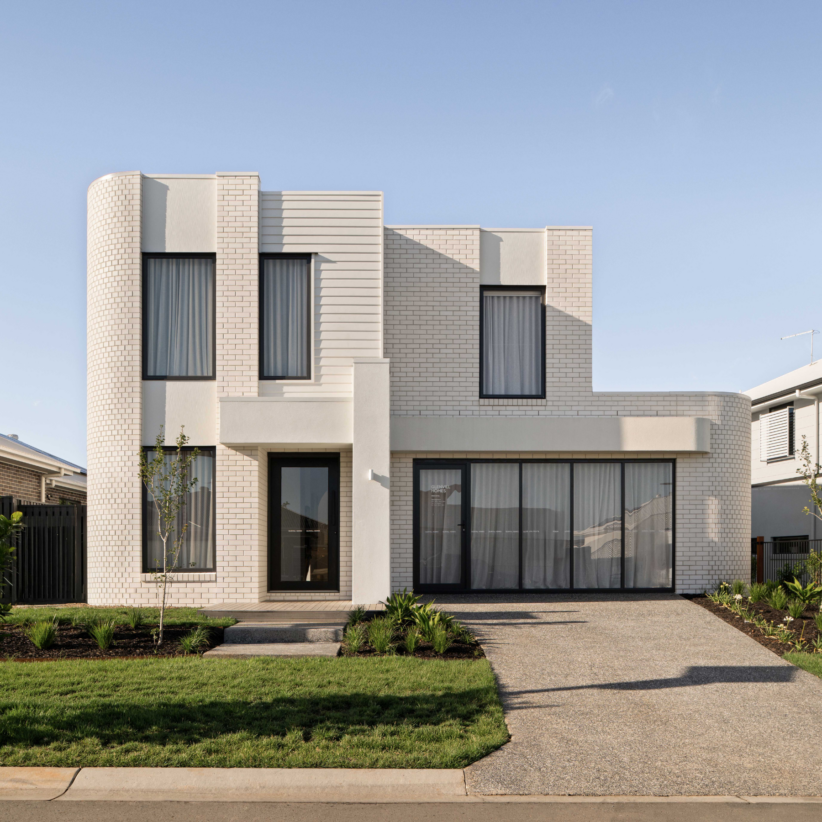
The perfect balance of classic meets modern — the Spatial Landscape home design encapsulates style, quality, and superior comfort. A timeless façade features statement windows across both levels, with the soft grey colour palette contrasting against the contemporary brickwork. Arches and panelling create different focal points in the façade, a motif that is continued throughout the home. The epitome of grand living, the sheer presence of this 53.5sq home is a sight sure to impress.

Upon entry, you are welcomed with an abundance of space and natural light. Stunning parquetry timber flooring flows to the sweeping staircase and leads to the home’s multiple living zones. This includes an elegant media room, providing ample space for families to entertain while a separate guest bedroom with an ensuite completes the ground floor. Upstairs are four generous bedrooms complete with walk-in robes as well as a spacious multipurpose room servicing the space. The master suite features an opulent ensuite with a freestanding bath and double vanity, while the master walk-in robe is more akin to a dressing room.

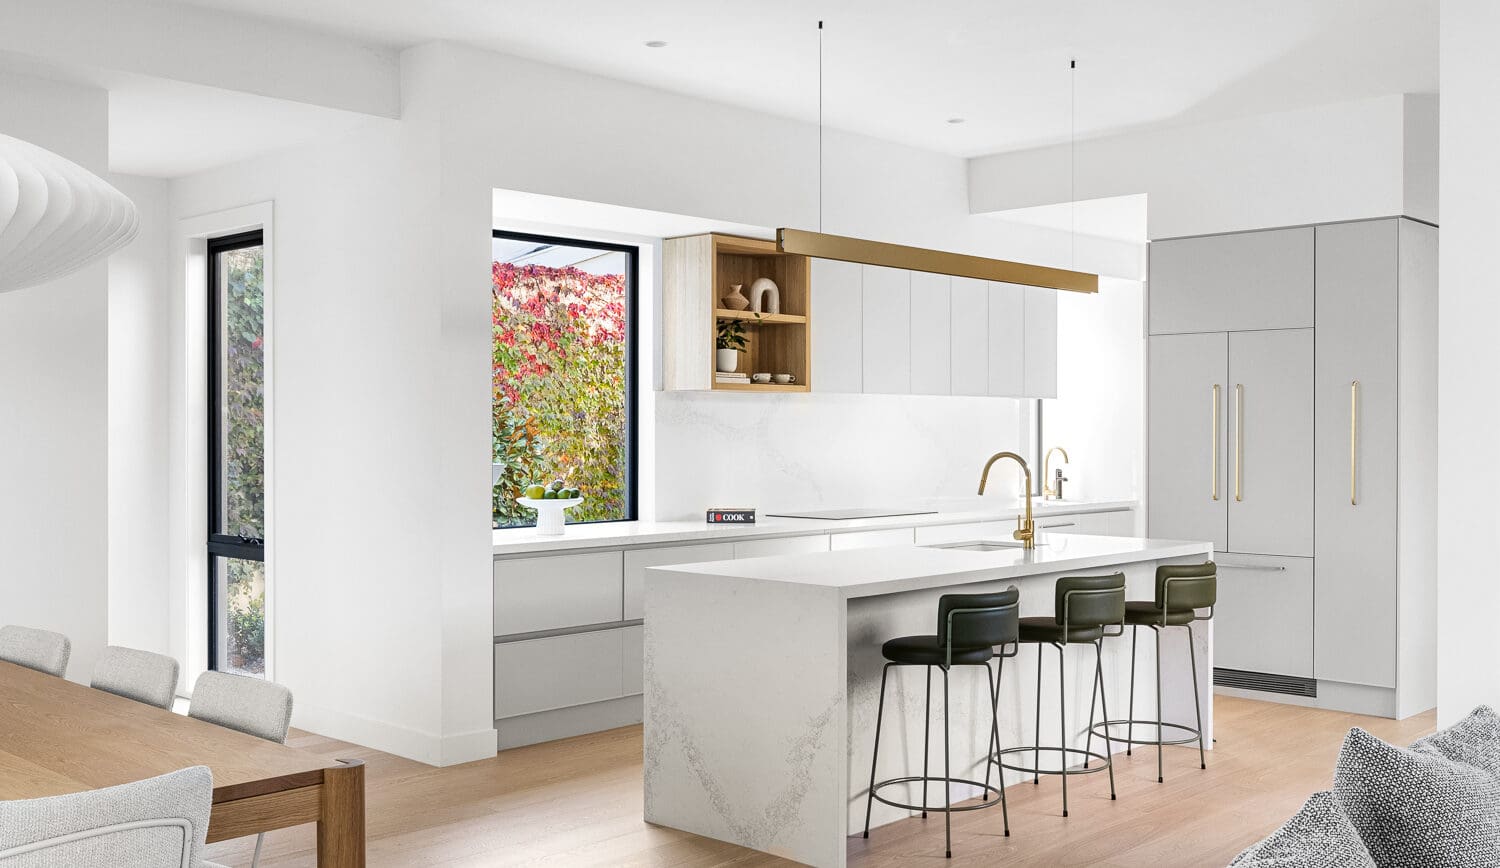
Curved archways mimic the design of the front windows and invite you to the well-appointed open-plan kitchen, living and dining. Featuring classic engineered stone benchtops, seamless cabinetry, and sleek black tapware. The entertainer’s kitchen is complete with an integrated fridge, freezer, 600mm oven, and 900mm gas cooktop and rangehood. A butler’s pantry is cleverly placed behind the main kitchen providing further preparation and storage space. Light timber flooring, warm greys and stone detailing of the kitchen, living and dining areas create an opulent and luxurious feel. The stylish matte black finishes throughout elevate the style of this home, while cladding feature walls create a contemporary feel.

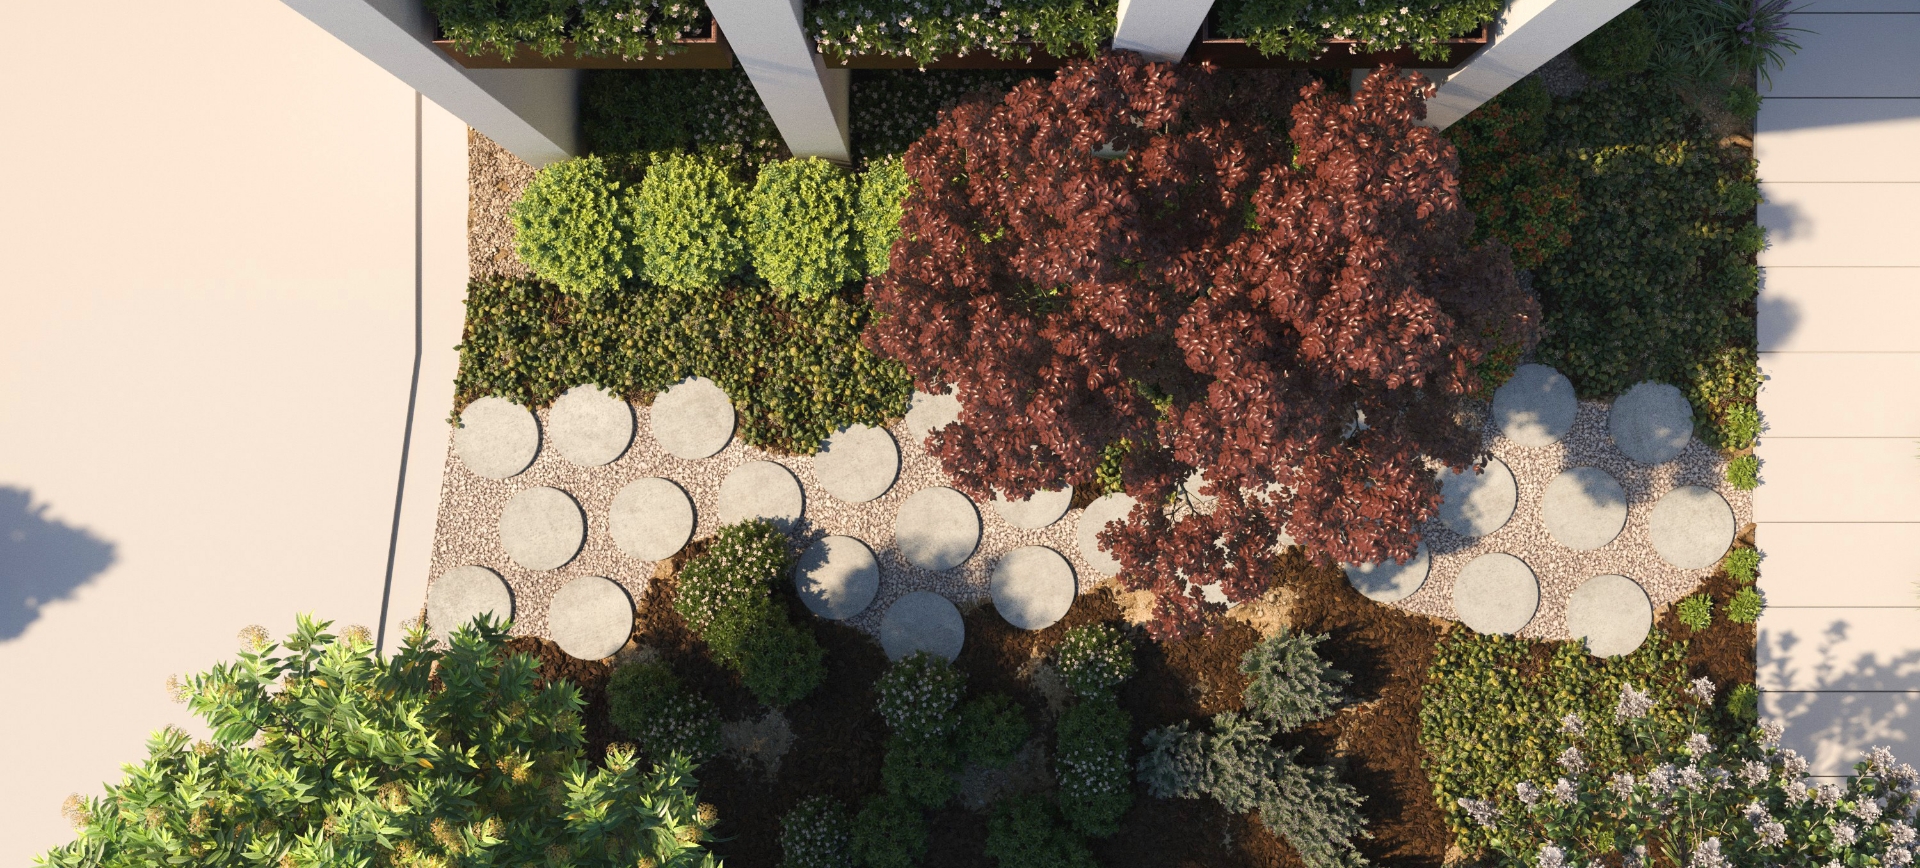
Overlooked by the kitchen, the dining and living areas are flooded with soft natural light, creating a central meeting point in the home. A fireplace sits over a porcelain plinth that extends the length of the living area, connecting the different spaces. The decked alfresco area flows seamlessly into the living and dining areas, erasing the boundary between inside and outside. The lush greenery of the landscaped yard contrasts beautifully with the black accents of the pool and spa area, making for a secluded backyard escape.

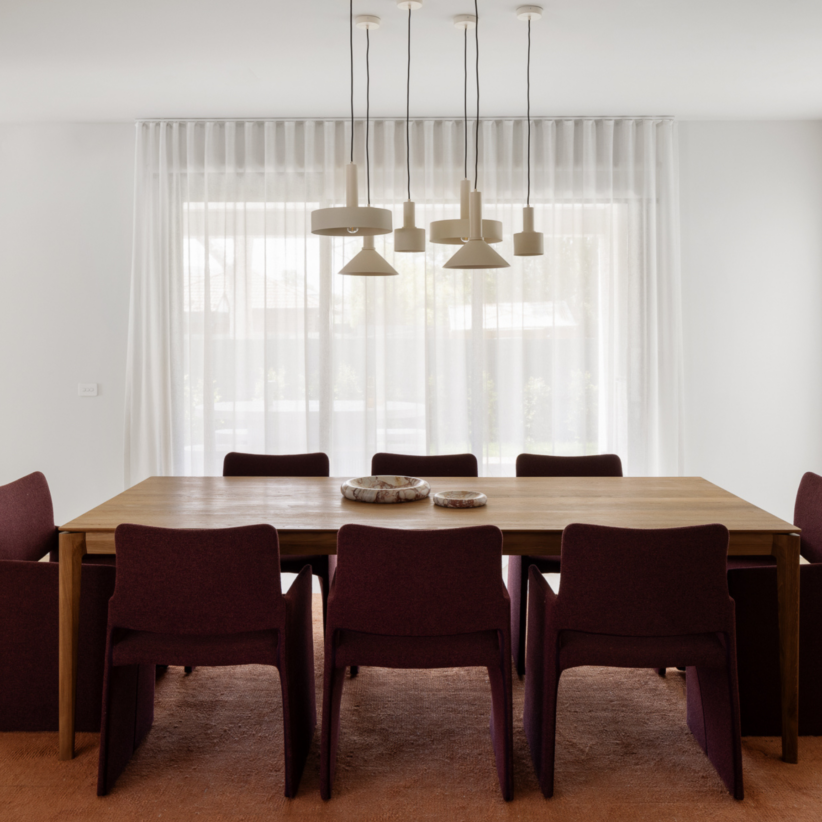
The Spatial Landscape is beautifully styled in collaboration with Coco Republic, the overall palette is neutral with hints of rust, marble, and leather to ground the spaces and provide contrast against the interior finishes.

The epitome of grand living, the Spatial Landscape Collection home is designed to suit your lifestyle, with prices starting from $745,000.


Published November, 2022.


MORE INSPIRATION

BuildingNews

The Myles 35 at Lilywood Landings

A home designed for modern family living

Design in detailFeatured partnerInspiration

Where light meets design

A collaboration with Amphis at our Bentleigh show home.

Inspiration

The Glenvill approach to outdoor entertaining

Styling ideas to elevate your outdoor entertaining this summer.

Responsive Image

Email: enquiry@glenvillhomes.com.au

Subscribe to our Newsletter

  • Home Designs
  • Townhomes
  • About
  • House & Land Packages
  • Display Homes
  • Design Stories
  • Awards
  • Insights

Connect with us on our socials

© 2026 Glenvill Group   Privacy Policy   Disclaimer

House & Land at Kingswood Estate

Display Home for Sale Enquiry

Register your interest

Saturdays at Elle

Terrace Enquiry

Knockdown Rebuild Seminar

$0 Demolition Enquiry

Glenvill Homes

Book display home appointment

Glenvill Homes

Home Estimator Enquire Form

Our Home Estimator is undergoing maintenance – please fill out the enquiry form below and one of our expert Design Managers will be in contact.

Glenvill Homes

Book a Design Appointment

Glenvill Homes

Bespoke Enquiry

Glenvill Homes

Townhomes Enquiry

Glenvill Homes

Download Brochure

Glenvill Homes

Download Brochure

Glenvill Homes

Book Display Home Appointment

Glenvill Homes

House & Land Enquiry

Glenvill Homes

General Enquiry

Glenvill Homes

Home Design Enquiry

Glenvill Homes

Home Design Enquiry

Glenvill Homes

Demolition Enquiry

Glenvill Homes

General Enquiry (Chinese)

Glenvill Homes

Townhomes VIP Newsletter

Glenvill Homes

Knockdown Rebuild

Glenvill Homes

Knockdown Rebuild

Glenvill Homes

Share

Share this with friends and colleagues

Affordable luxury

Facebook

LinkedIn

Where will you be building your home?

Victoria

Building in Metropolitan Melbourne, Geelong and surrounding suburbs.

Queensland

Building in Brisbane, the Gold Coast, Hervey Bay and surrounding suburbs.

  • Victoria
  • Home Builders Victoria
  • Display Homes Victoria
  • Display Homes for Sale Victoria
  • Knockdown Rebuild Victoria
  • Elle Design Studio
  • House and Land Victoria
  • House and Land Dingley Village
  • Home Designs
  • Home Designs Melbourne
  • Two Storey Home Designs
  • Four Storey Home Designs
  • Five Storey Home Designs
  • Narrow Block Home Designs
  • Coastal Home Designs
  • Dual Master Home Designs
  • Multigenerational Home Designs
  • Void Home Designs
  • Urban Habitat
  • Town Connection
  • Spatial Landscape
  • Natural Composition
  • Light Filled Walkway
  • Graphic Span
  • Detailed Dwelling
  • Contemporary Residence
  • Classic Home
  • Bayside Abode
  • Abundant Domain
  • Roaslie
  • Myles
  • Cedar
  • Townhomes
  • Kingswood Townhomes
  • The Heath Release
  • The Elsm Release
  • The Arbour Release
  • Redgum Release
  • Marla Release
  • Harpers Release
  • Metro Melbourne
  • Home Builders Albert Park
  • Home Builders Camberwell
  • Home Builders Canterbury
  • Home Builders Hawthorn
  • Home Builders Kew
  • Home Builders Malvern
  • Home Builders Toorak
  • Eastern Suburbs
  • Home Builders Blackburn
  • Home Builders Doncaster
  • Home Builders Glen Waverley
  • Bayside
  • Home Builders Bayside
  • Home Builders Bentleigh
  • Home Builders Brighton
  • Home Builders Caulfield
  • South Eastern Suburbs
  • Home Builders South East Melbourne
  • Home Builders Clyde
  • Home Builders Clyde North
  • Home Builders Officer
  • Home Builders Parkenham
  • Northern Suburbs
  • Home Builders Craigieburn
  • Home Builders Donnybrook
  • Home Builders Essendon
  • Home Builders Kalkallo
  • Home Builders Mickleham
  • Home Builders Sunbury
  • Home Builders Wollert
  • Western Suburbs
  • Home Builders Melbourne West
  • Home Builders Fraser Rise
  • Home Builders Tarneit
  • Home Builders Truganina
  • Home Builders Werribee
  • Greater Geelong & Surf Coast
  • Home Builders Geelong
  • Home Builders Armstrong Creek
  • Home Builders Lara
  • Home Builders Torquay
  • Queensland
  • Home Builders Queensland
  • Display Homes Queensland
  • Knockdown Rebuild Queensland
  • House and Land Queensland
  • Home Designs
  • Home Designs Brisbane
  • Rosalie QLD
  • Myles QLD
  • Cedar QLD
  • Terraces
  • Terraces
  • Canopy Release
  • Landings Release