
Offered in four generous configurations – Rosalie 60, 51, 42 and 33 – this double-storey home is designed to impress. With a commanding presence and floorplans tailored for 16m-wide lots, each variation delivers an exceptional sense of scale, light and modern luxury.
From the moment you enter, Rosalie captivates with its thoughtful zoning, soaring voids and seamless transitions between spaces. Each design features multiple living areas, both upstairs and downstairs, creating effortless flow and flexibility for growing families. Generous bedrooms are paired with ample storage, with select floorplans including guest accommodation on the ground floor. The expansive master suite offers a private retreat with oversized walk-in robes and hotel-inspired bathrooms.
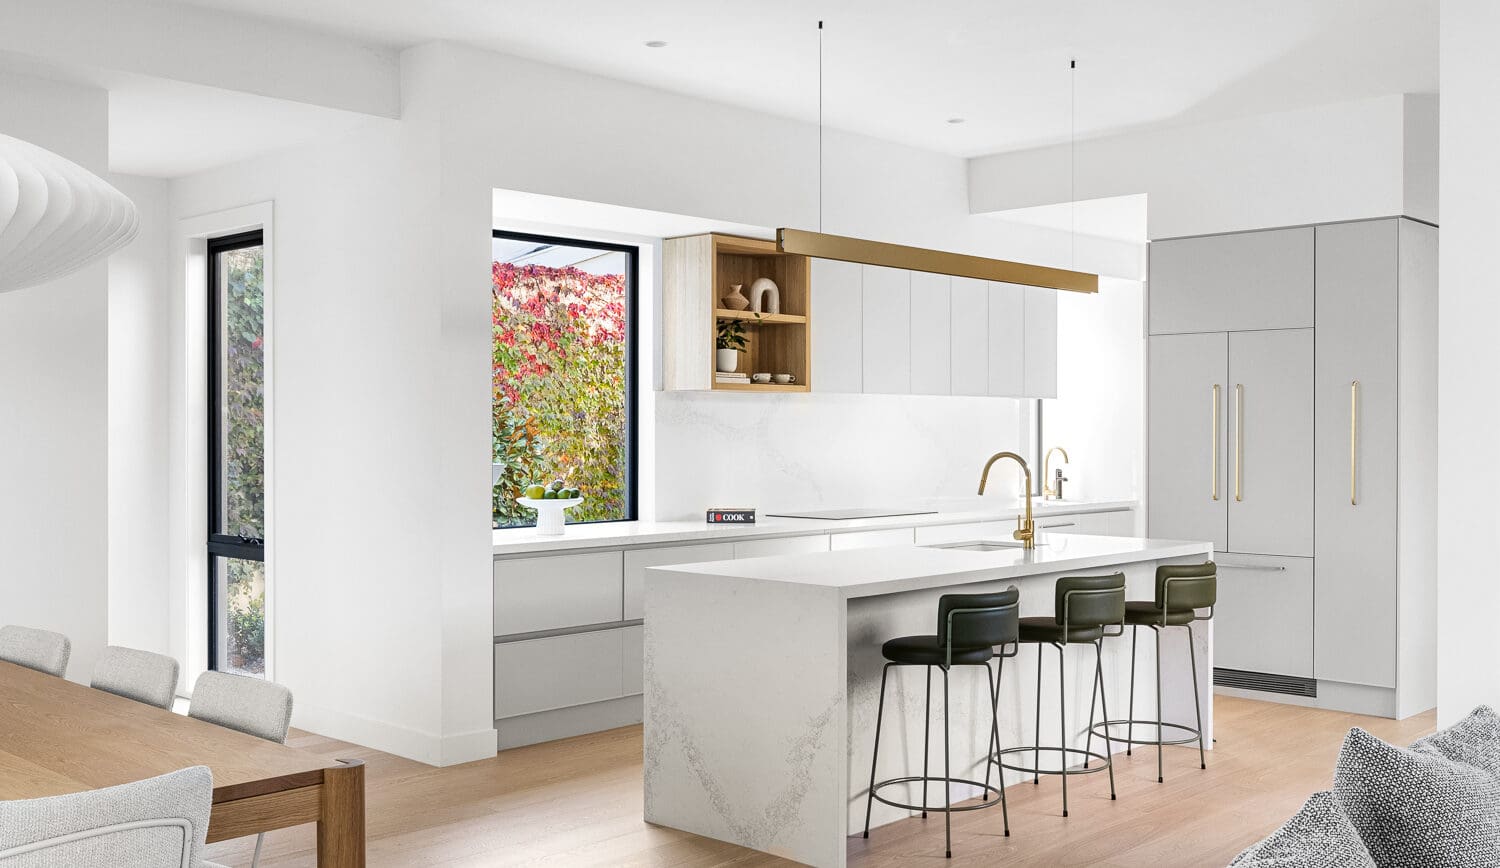
At the heart of the home, open-plan living, dining and kitchen zones extend to alfresco areas that invite entertaining and relaxed outdoor living. The inclusion of study spaces, walk-in pantries and dedicated lounge or media rooms across the range ensures every household need is met with elegance and practicality.
Whether you choose the grand proportions of the Rosalie 60 or the cleverly curated layout of the Rosalie 33, each home is a testament to Glenvill’s enduring commitment to design excellence, craftsmanship and liveable luxury.
60
51
42
33
Sq
Bedrooms
Bathrooms
sq
m wide
m long
m min block size
m min block length
Floorplan
60
51
42
33
Sq
5 Bed
5.5 Bath
14.57m wide
24.00m long
5 Bed
5.5 Bath
14.57m wide
20.40m long
5 Bed
3.5 Bath
14.57m wide
17.40m long
4 Bed
3.5 Bath
14.57m wide
13.40m long
A statement in scale, sophistication and thoughtful design, the Rosalie series redefines modern family living.
Elle Design Studio is where your home truly begins to take shape. A dedicated space where every finish, fitting and colour palette is brought together, curated by our expert interiors team and designed to guide you through your selections with clarity and confidence.
From the outside in, every detail is considered as part of a cohesive whole. The result is a home that feels resolved, refined and distinctly yours.
Every detail matters when creating your dream home. Speak with one of our experienced Sales Consultants to explore how we can bring your vision to life.
Disclaimer: Please note colours are to be used as a guide only and may appear different in person. All imagery is illustrative only and may feature upgrade items which are available at an additional cost. Façade images are to be used as a guide only and may show decorative items not included in the base price. Windows, front entry doors and frames are commonly altered to the facade to suit room layouts in different house designs and to suit different house widths. Contact a Glenvill Homes Design Manager to assist you in making your choice. Colour selections are subject to change without notice, Glenvill Homes reserves the right to swap colours for a similar item if the item is discontinued by the supplier.