
Offered in three expansive configurations – Cedar 50, 41 and 35 – This double-storey design pairs striking design with genuine liveability. Designed for 14m wide lots, each variation delivers exceptional space, flexibility and refinement across two levels.
From the moment you step through the generous entry, Cedar impresses with its layered living zones, considered proportions and effortless flow. With up to five oversized bedrooms, including a ground-floor guest suite, the design caters perfectly to multigenerational families or those who love to host. The upper floor offers a luxurious master suite with a walk-in robe and statement ensuite, as well as a versatile multi-purpose room, study nook and abundant storage.
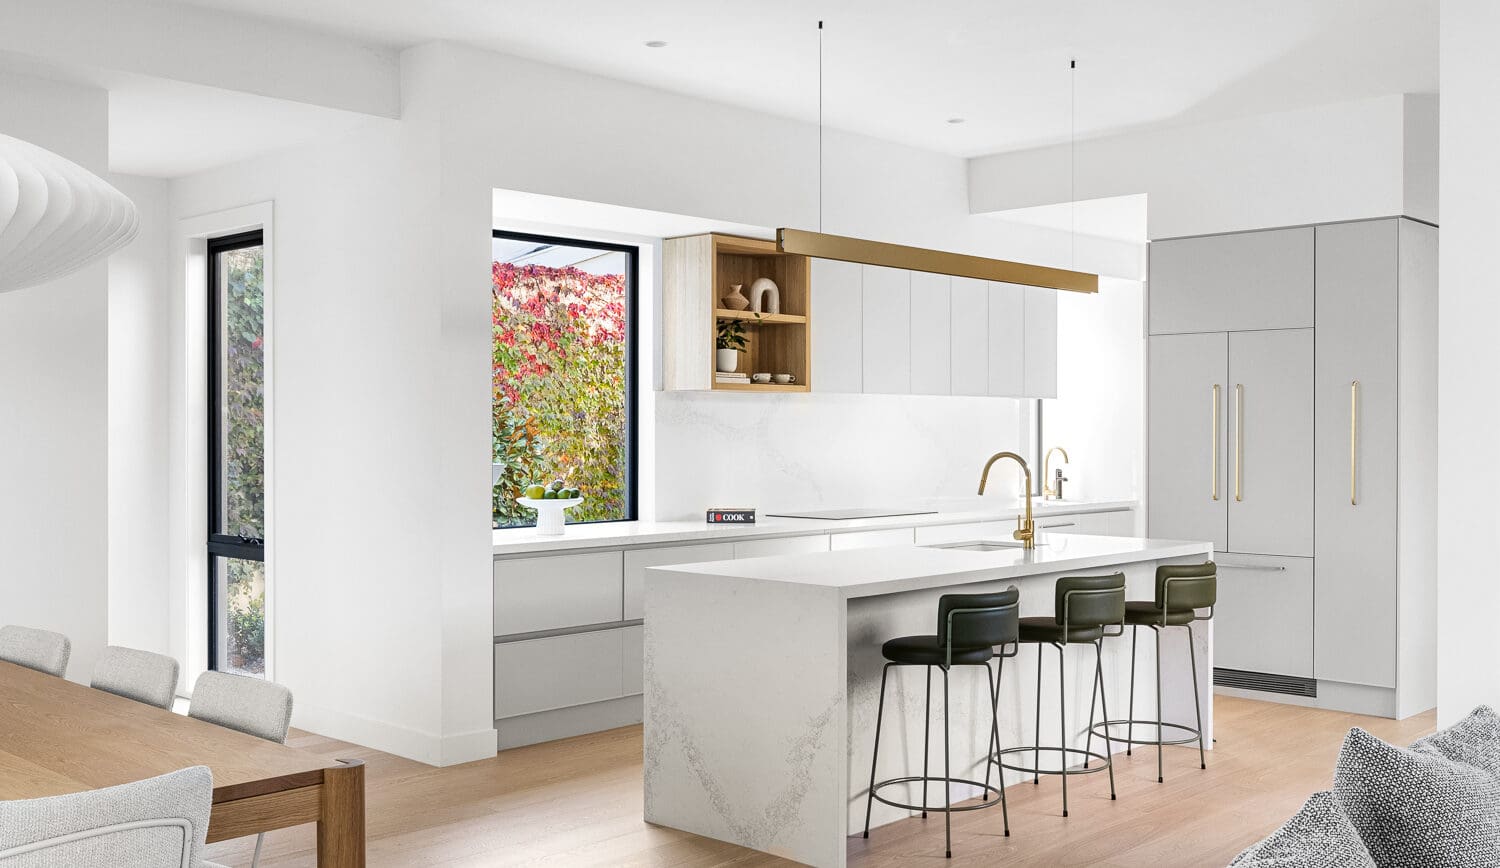
Downstairs, expansive living, dining and kitchen zones are complemented by additional spaces such as a dedicated study, wine store, and butler’s pantry (available in select configurations). Oversized windows and seamless access to the alfresco create a strong connection to the outdoors, flooding the home with natural light.
Cedar is not just a home – it’s a statement in modern family living.
50
41
35
Sq
Bedrooms
Bathrooms
sq
m wide
m long
m min block size
m min block length
Floorplan
50
41
35
Sq
5 Bed
3.5 Bath
11.90m wide
24.70m long
5 Bed
3.5 Bath
11.90m wide
20.70m long
5 Bed
3.5 Bath
11.90m wide
17.70m long
Grand in scale and thoughtful in detail, the Cedar is designed for those who seek more from everyday living.
Elle Design Studio is where your home truly begins to take shape. A dedicated space where every finish, fitting and colour palette is brought together, curated by our expert interiors team and designed to guide you through your selections with clarity and confidence.
From the outside in, every detail is considered as part of a cohesive whole. The result is a home that feels resolved, refined and distinctly yours.
Every detail matters when creating your dream home. Speak with one of our experienced Sales Consultants to explore how we can bring your vision to life.
Disclaimer: Please note colours are to be used as a guide only and may appear different in person. All imagery is illustrative only and may feature upgrade items which are available at an additional cost. Façade images are to be used as a guide only and may show decorative items not included in the base price. Windows, front entry doors and frames are commonly altered to the facade to suit room layouts in different house designs and to suit different house widths. Contact a Glenvill Homes Design Manager to assist you in making your choice. Colour selections are subject to change without notice, Glenvill Homes reserves the right to swap colours for a similar item if the item is discontinued by the supplier.