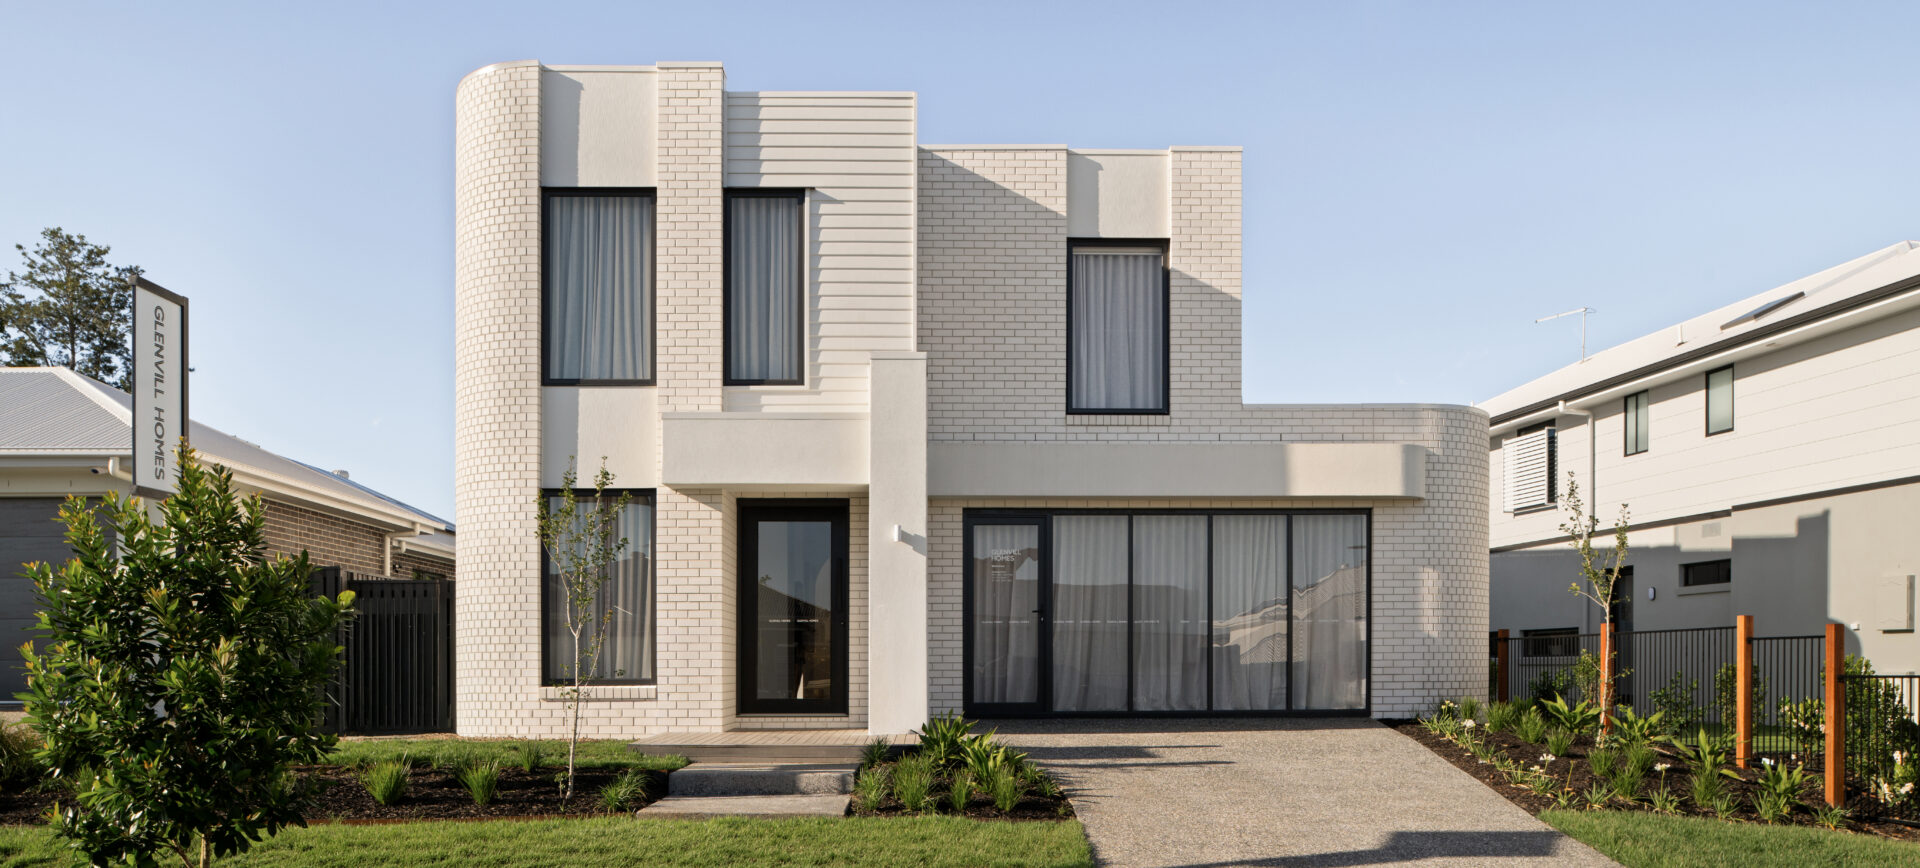
Compact in design yet generous in space, the Paloma proves you don’t need to compromise for a narrow block.
Designed to sit comfortably on a 10 metre wide lot, this double storey home features everything you need. Clever storage solutions run throughout, a void above the entry adds light and scale and there is enough space to entertain or relax at the end of a busy day.
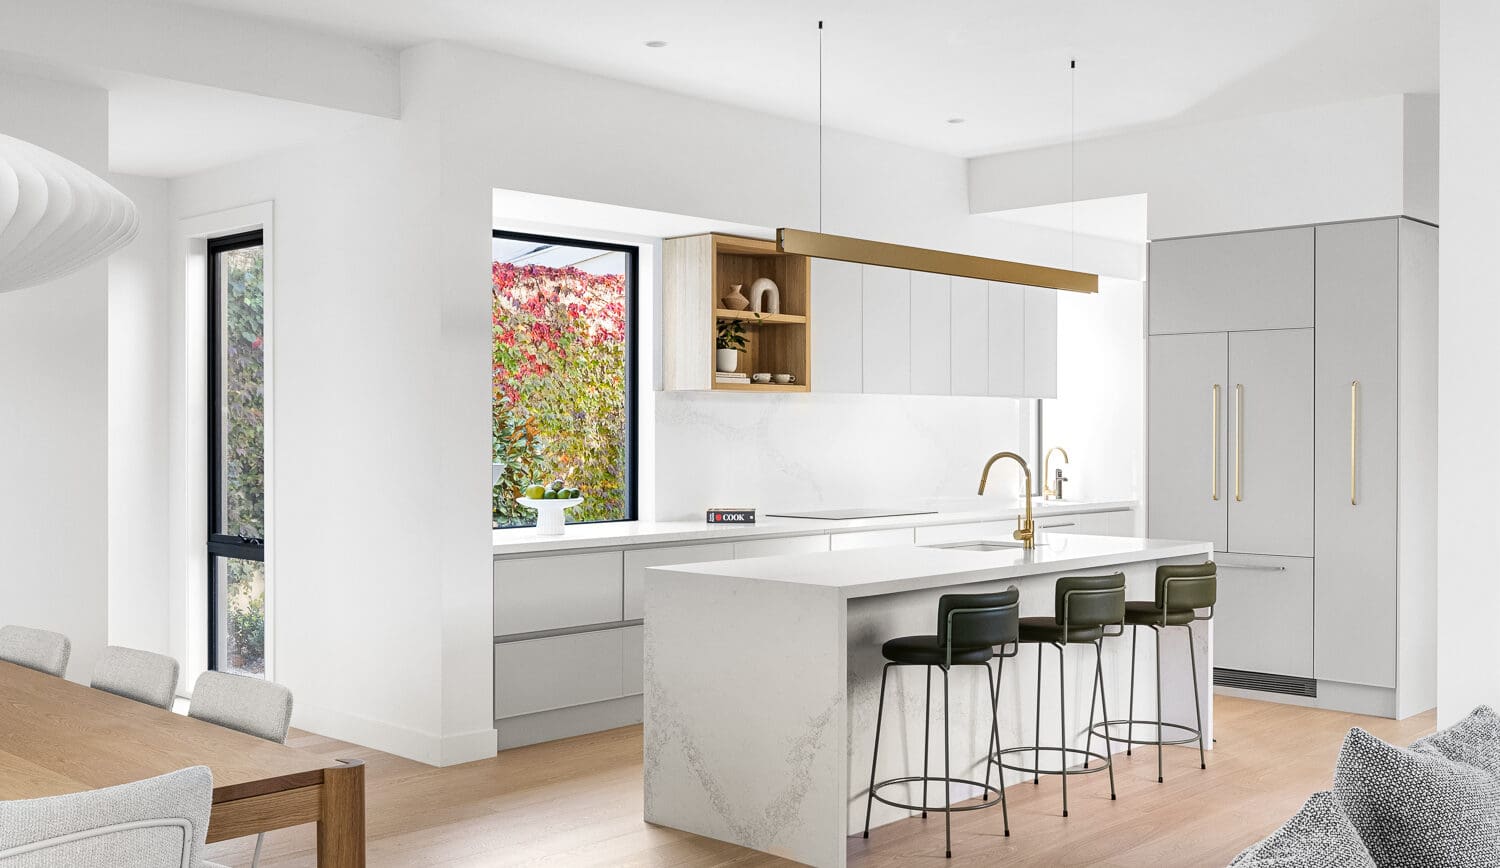
Available in three layouts – Paloma 27, 31 and 34 – each design starts with the garage and entry to the front. As you make your way down the hallway, the home opens into an open-plan living, dining and kitchen area, complete with a walk-in pantry, that flows onto an alfresco. The result is a home that reads narrow from the street and lives generously once you’re inside.
Upstairs, Paloma offers four bedrooms, with a walk-in robe and ensuite to the master and a multi purpose room (MPR) adding a second sitting space. The Paloma 34 goes further again, adding a ground floor guest bedroom with its own ensuite, a genuine option for multigenerational households or visiting family.
Whether it’s the efficient Paloma 27 or the more expansive Paloma 34, this range proves that even on a narrow block, comfort and abundant space don’t need to be compromised.
34
31
27
Sq
Bedrooms
Bathrooms
sq
m wide
m long
m min block size
m min block length
Floorplan
34
31
27
Sq
5 Bed
3.5 Bath
8.60m wide
22.10m long
4 Bed
2.5 Bath
8.60m wide
20.20m long
4 Bed
2.5 Bath
8.60m wide
16.50m long
The Paloma combines bold scale with smart flexibility, creating a contemporary home tailored to growing families.
Every detail matters when creating your dream home. Speak with one of our experienced Sales Consultants to explore how we can bring your vision to life.
Disclaimer: Please note colours are to be used as a guide only and may appear different in person. All imagery is illustrative only and may feature upgrade items which are available at an additional cost. Façade images are to be used as a guide only and may show decorative items not included in the base price. Windows, front entry doors and frames are commonly altered to the facade to suit room layouts in different house designs and to suit different house widths. Contact a Glenvill Homes Design Manager to assist you in making your choice. Colour selections are subject to change without notice, Glenvill Homes reserves the right to swap colours for a similar item if the item is discontinued by the supplier.